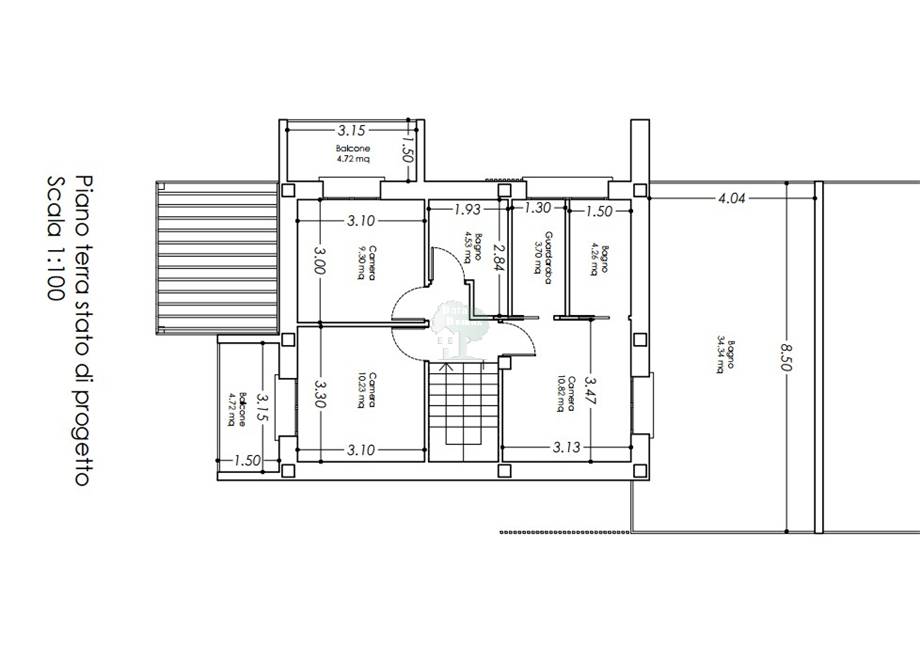
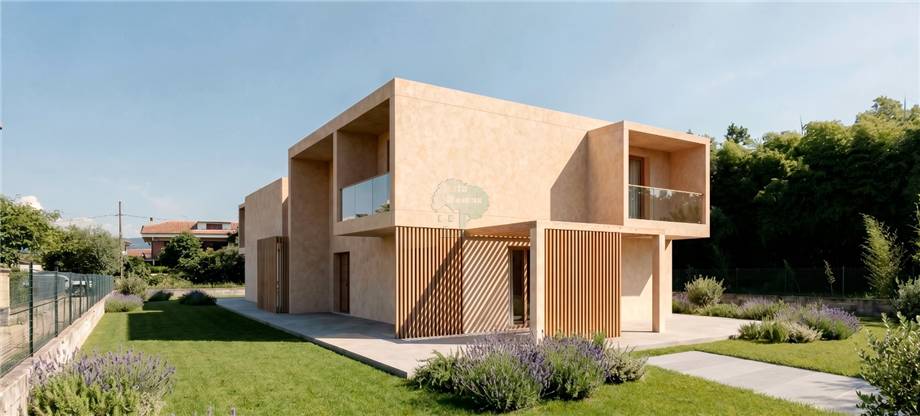
Main Architectural Characteristics Volumetric Composition The building is divided into clean and square volumes, with clean lines
which give a solid and orderly appearance. The structure plays with depth, creating indentations
and projections (such as the balconies on the first floor) that energise the façade.
Materials and contrasts: The design is based on the contrast between the solidity of the main structure \u2014 probably made of monolithic ceramic slabs or with a colored plaster finish
soil/sand \u2014 and the natural lightness of wood.
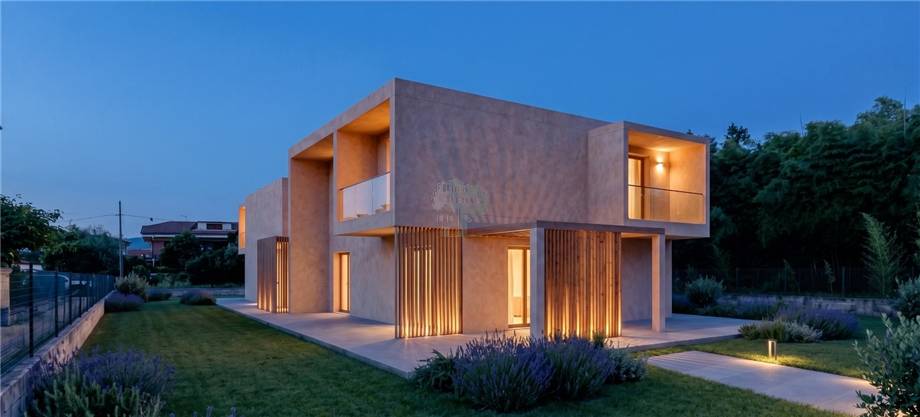
The use of vertical wooden strips (brisesoleil or sunscreen) is the focal element of the project. These have a dual function:
Functional: They act as sunscreens, protecting the interior from excessive direct radiation
and guaranteeing privacy to the inhabitants without totally blocking the view or the passage of air. Aesthetics: They introduce rhythm and texture on the smooth surface of the walls, visually \"warming\"
the overall aesthetics of the building.
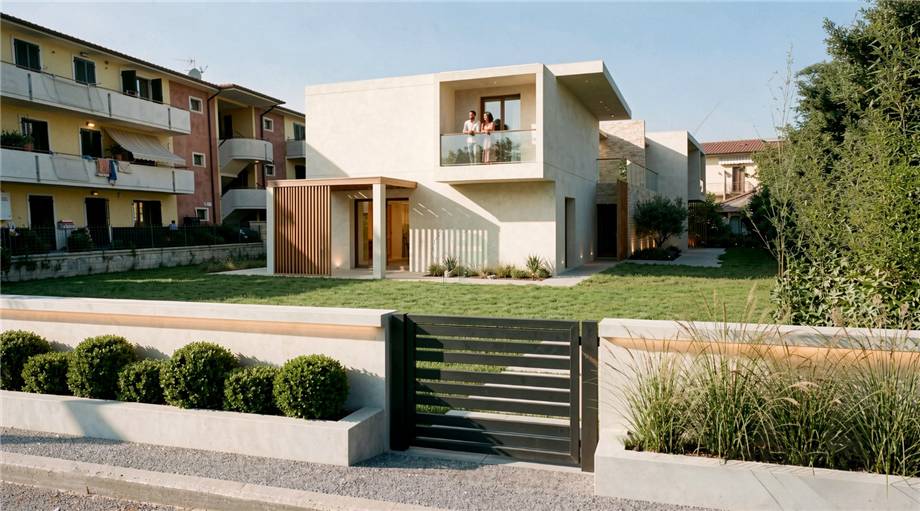
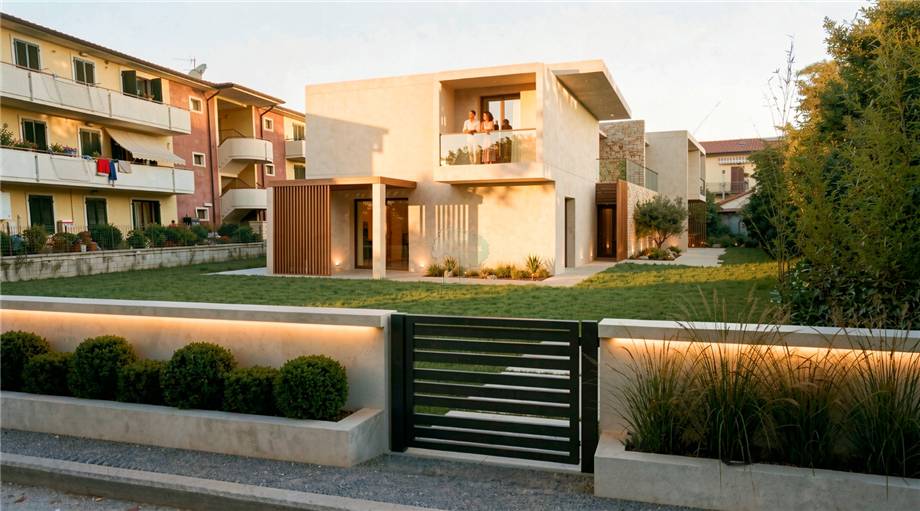
Transparencies and Connections: The extensive use of glazed surfaces, especially balcony railings in
transparent glass, reduces the visual barrier between the interior of the house and the surrounding garden,
promoting a relationship of continuity between built space and nature.
Lighting: The images show how the study of light is central. In the evening hours, the integrated lighting emphasises the wooden strips, transforming the façade into a kind of lantern
warm and welcoming, while during the day the natural light creates dynamic play of shadows projected on the
volumes.

 to add here)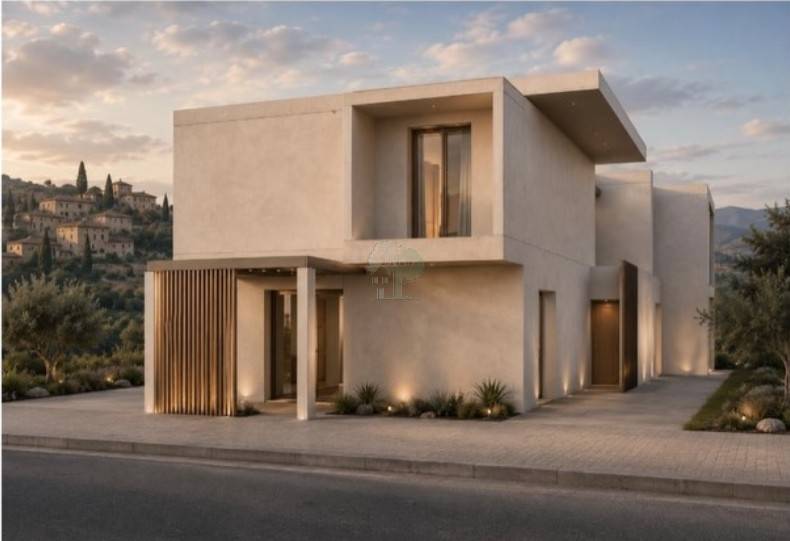




 Map
Map  Ask about it